

HOMES COMING SOON
NEW PLACES. NEW PERSPECTIVES.

A collection of considered residences, each shaped by its location, architecture and the people who will call it home. Discover what’s taking shape at Moduchi, with new projects coming soon.
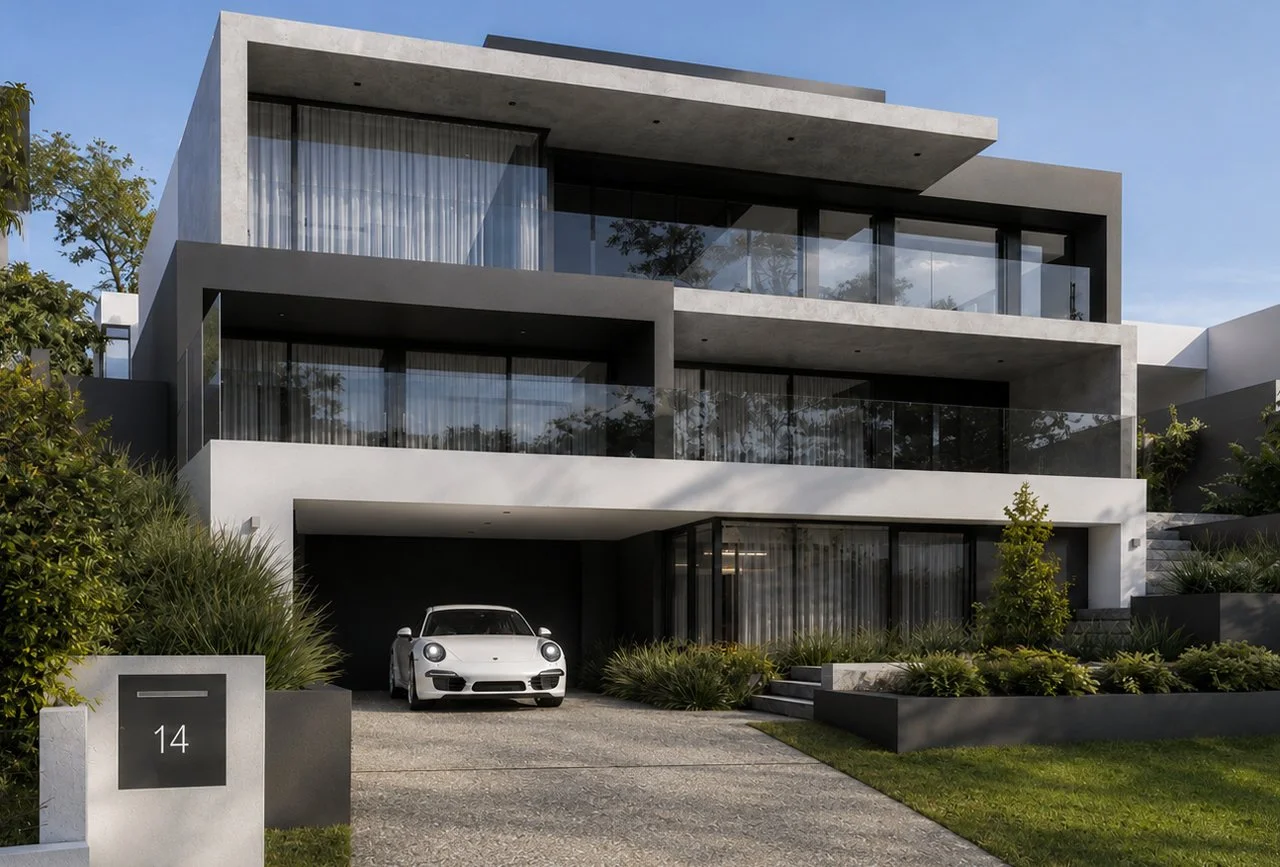
CITY BEACH
COMPLETED 2026
This home, completed by Moduchi in 2026, is defined by bold horizontal forms and layered architectural volumes - a composition that creates a strong sense of depth across three levels. Crisp polished plaster planes are set against dark architectural framing and expansive floor-to-ceiling glazing, resolving in a façade of considered restraint.
Situated in City Beach with an outlook to the ocean, the home takes a distinctly contemporary Australian coastal position - informed by its setting without defaulting to a traditional beach-house aesthetic. The three-level, open-plan configuration is designed around the elevated position and ocean views, ensuring every principal space captures the outlook.
Indoor-outdoor integration is central to the design. Living areas open naturally toward the outdoor entertaining zone, while an above-ground pool is positioned as an architectural feature - visually resolved with the alfresco area to form a cohesive and considered entertaining environment.
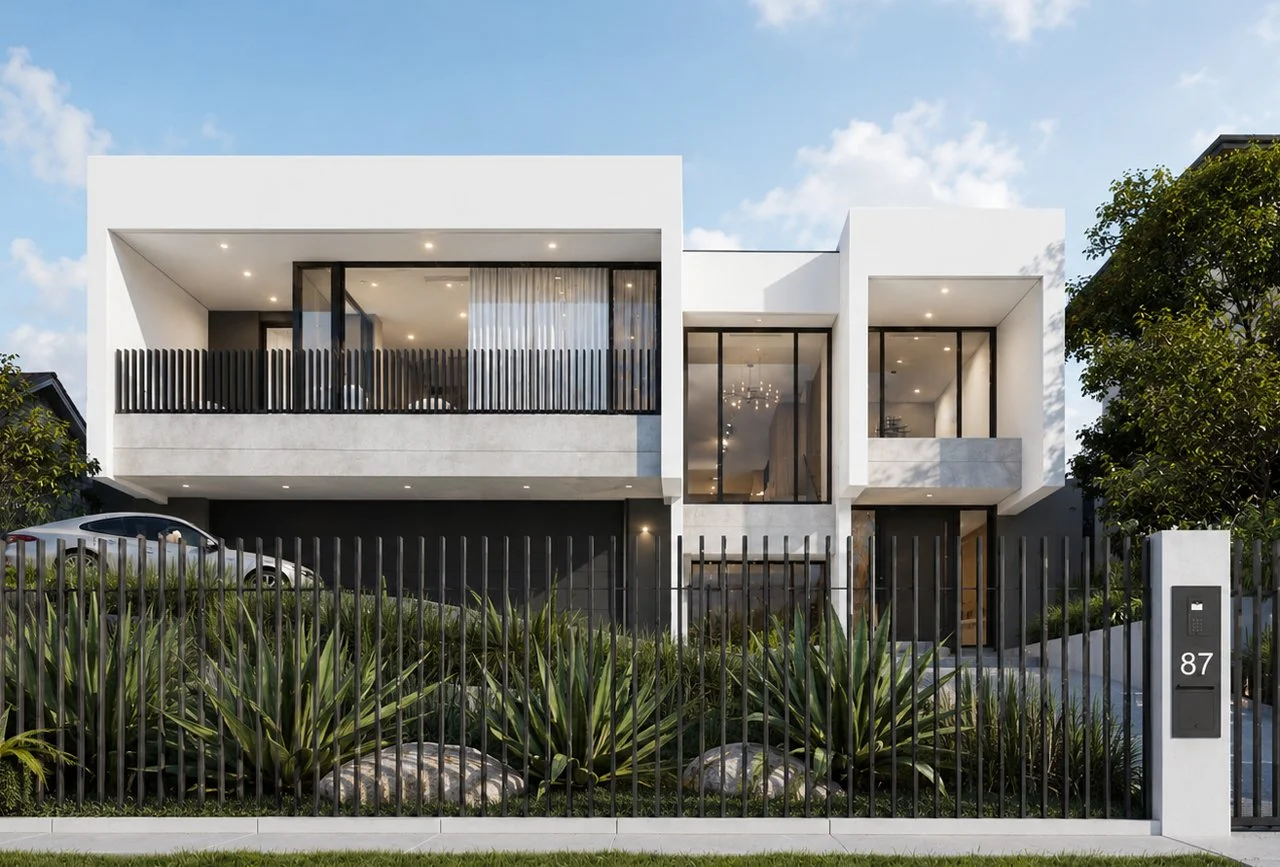
COOLBINIA RESIDENCE
NEARING COMPLETION LATE 2026
A considered contemporary residence designed around the established character of Coolbinia, combining bold architectural geometry with a highly resolved reverse-living configuration.
The reverse-living arrangement places the principal kitchen, dining and living spaces on the upper level - elevating the home’s main entertaining areas to maximise natural light, outlook and separation from the street. On the lower level, a generous three-car garage is complemented by a fully self-contained guest suite, creating a functional arrangement suited to modern family and multigenerational living.
Lush landscaping and carefully integrated screening soften the home’s contemporary lines, resulting in a residence that reads as both architecturally rigorous and distinctly liveable.
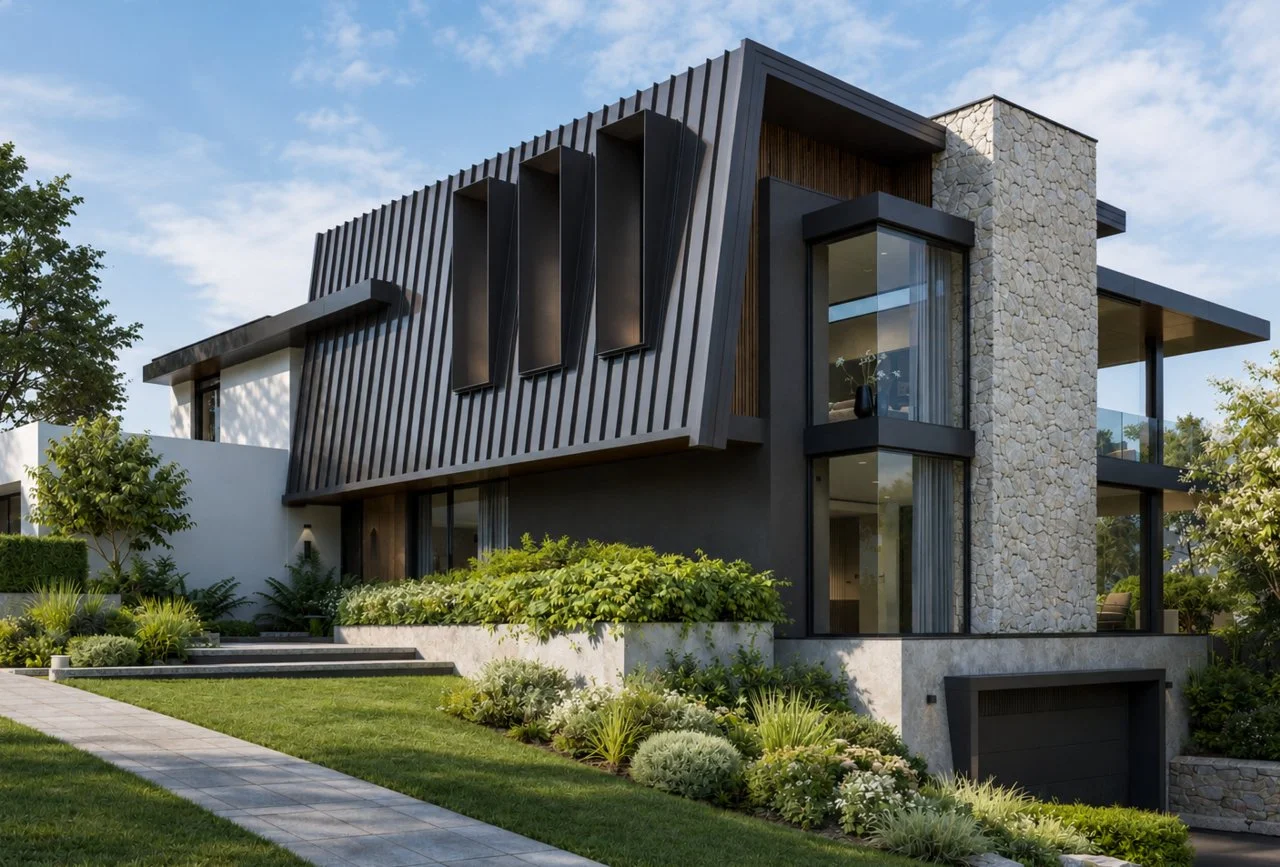
SOUTH PERTH RESIDENCE
NEARING COMPLETION LATE 2026
A three-level contemporary residence occupying a commanding position in South Perth, combining sculptural architecture with an exceptional connection to place.
Bold charcoal forms, dramatic vertical fins and expansive cantilevered planes are grounded by natural stone, warm timber detailing and layered landscaping. The home is designed around sweeping views - from Kings Park across the Perth skyline to the Hills — with extensive glazing and carefully framed openings making the city panorama an integral part of everyday living.
The landscaped grounds are equally resolved: a swimming pool forms the central visual and recreational feature, complemented by terraces and outdoor entertaining spaces. A half-court basketball court, positioned to take in the city outlook, adds a further dimension to a home of genuine architectural presence.
DALKEITH RESIDENCE
NEARING COMPLETION LATE 2026
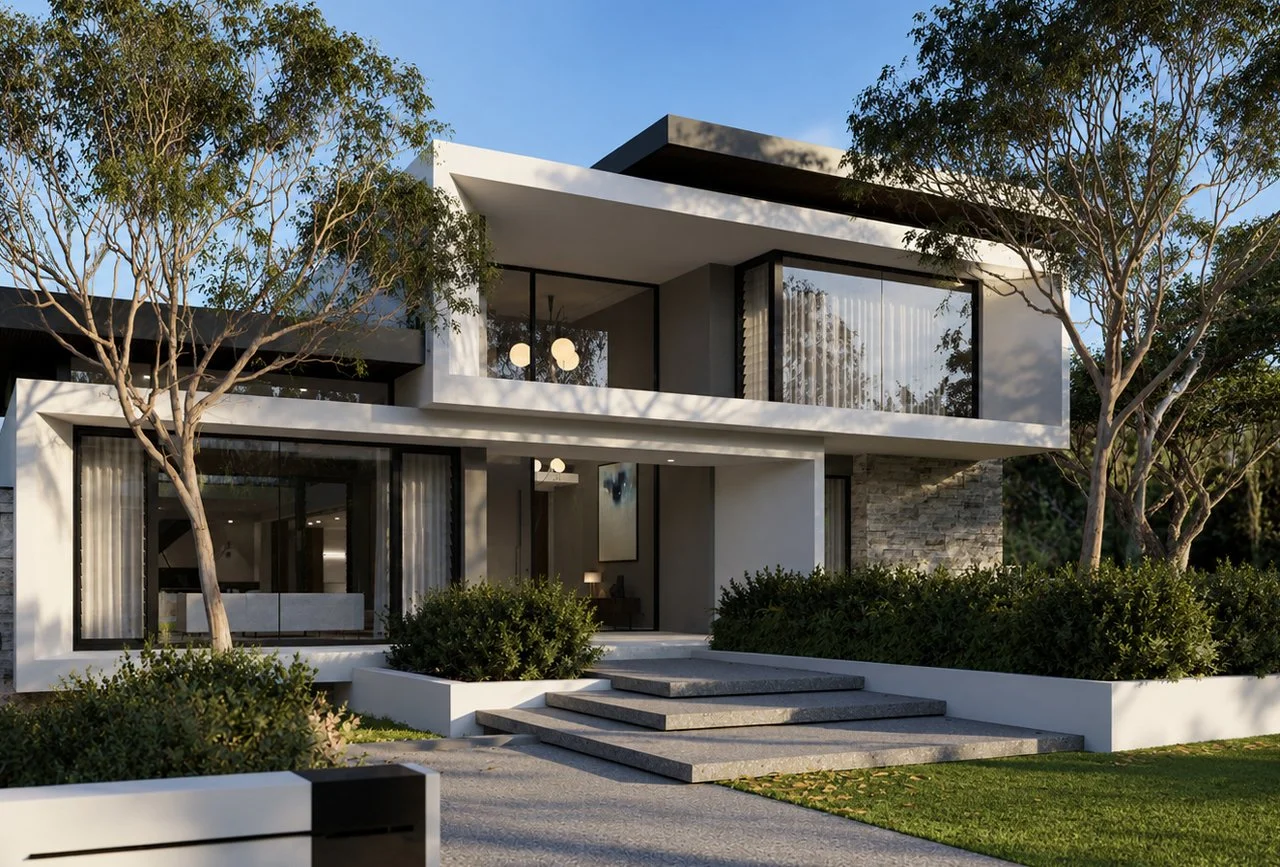
Conceived as a private contemporary retreat, this Dalkeith residence combines clean architectural forms with an exceptional relationship between interior space and a beautifully considered central courtyard.
At the heart of the design is a feature pool and courtyard that function as the home’s principal outlook. Living areas and main bedrooms are deliberately oriented inward - capturing views across this private landscape rather than the street. Generous floor-to-ceiling sliding doors allow the kitchen and living spaces to open completely to the alfresco and garden, creating a seamless indoor-outdoor environment.
A dedicated wellness area extends naturally to the outdoors, while a four-car garage accessed from the rear of the site preserves the home’s understated street presentation. A highly resolved residence that creates its own sense of outlook and privacy within its Dalkeith setting.